


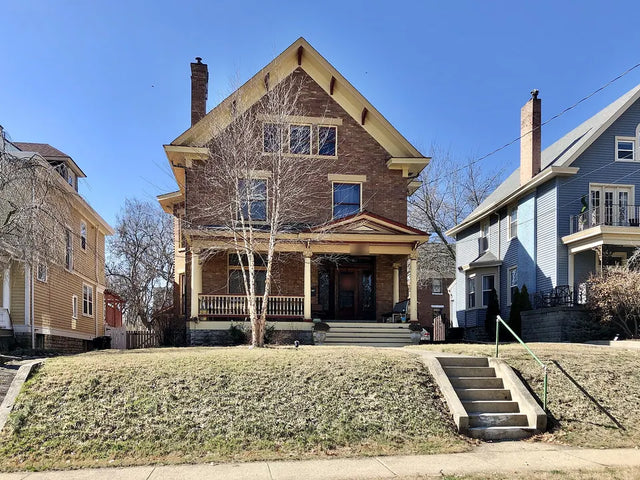
Love your older home, but wonder how a new sofa will get around that stair landing? In Oakley, Hyde Park, Norwood, and Kenwood, a room can look generous while its entry route says otherwise.
Measure the route first, then the furniture footprint. Start with a smaller sofa, separately delivered sectional modules, or a split foundation, depending on the room. Compare each carried piece with the narrowest opening, turning space, and overhead clearance before you buy.
This guide covers constraints you may encounter in a 1900s–1940s Craftsman bungalow, American foursquare, or Tudor-style home. Those labels are clues, not measurements. Renovations can change every doorway in the house.
Furniture Fair’s own delivery team works through doorways and stairwells like these every week. By the end, you’ll know what to measure along the route, which seating, foundation, and table options can help, and what to confirm before you order.


At a Glance
Route first, room second: Check every opening, turn, and overhead obstruction against the largest piece carried in. Leave room to turn the piece, not just pass it through the door.
Living room
Compare a smaller sofa with individual sectional modules. Keep walking routes, radiator airflow, and service access open.
Upstairs bedroom
Check the mattress and foundation separately. A split foundation reduces each carried piece’s width; low profile mainly changes bed height.
Dining room
Measure the table closed and extended, allowing for chairs and passing space. Self-storing leaves solve storage, not a tight room’s footprint.
Will a sofa fit through a 30-inch door?
Where does the sofa have to turn after it comes through the door? With a 28–30-inch clear opening, that’s where we’d start. Then look at what actually gets carried in: the rigid frame, whether the legs or back come off, and any packaging that needs to stay on. You need the size of that piece, not just the sofa as it looks on the showroom floor.
A practical first check
Compare the door’s clear width with the sofa’s smallest rigid dimensions, usually its overall depth and its back/frame height with removable legs and loose cushions off, if the manufacturer permits removal. If one of those dimensions is smaller than the opening, there may be a way to orient the sofa through it. The other dimensions must also clear the opening’s height and the space on both sides. For example, a 28-inch stripped frame height gives you room to investigate a 30-inch clear opening; next, check the space needed to turn it.
If both depth and stripped height exceed the clear width, do not assume a diagonal tilt will solve it. Send route measurements and photos to our team before ordering. Either way, check the sofa’s length, approach angle, opposite wall, stair landing, and overhead room for the whole turn.
Allow for packaging: Our FAQ explains that we cannot provide box dimensions, but we can provide the piece’s measurements. Add a few inches to those measurements to allow for packaging as you check the route.
Size sanity check: Our own sofa listings offer useful benchmarks: the Weaver Sofa is 38 inches deep and 37 inches high overall, while the High Tide Sofa is 36 inches deep and 40 inches high overall. With either sofa, a 30-inch opening means looking closely at how the frame will go through. They are outside dimensions, not seat depth or seat height, and published height may include cushions and legs. Other designs vary; request the actual rigid delivery dimensions for the piece you’re considering.
- Record clear openings: Measure between actual obstructions with doors open. Include handles, trim, storm doors, porch turns, and the space opposite each doorway.
- Sketch every turn: At a 90-degree stair landing, record both landing dimensions, stair width between rails, newel-post projections, and ceiling height over the first and last treads.
- Photograph the awkward view: Take pictures from both directions, including low headers and sloping ceilings. Send dimensions with photographs before scheduling delivery.
A diagonal measurement helps, but think through the whole movement: the sofa has to come through the opening, turn, and clear the wall, rail, and ceiling. Ask for the manufacturer’s delivery dimensions and send us your route measurements and photos when the margin is small.
Choose the seating footprint your room can keep
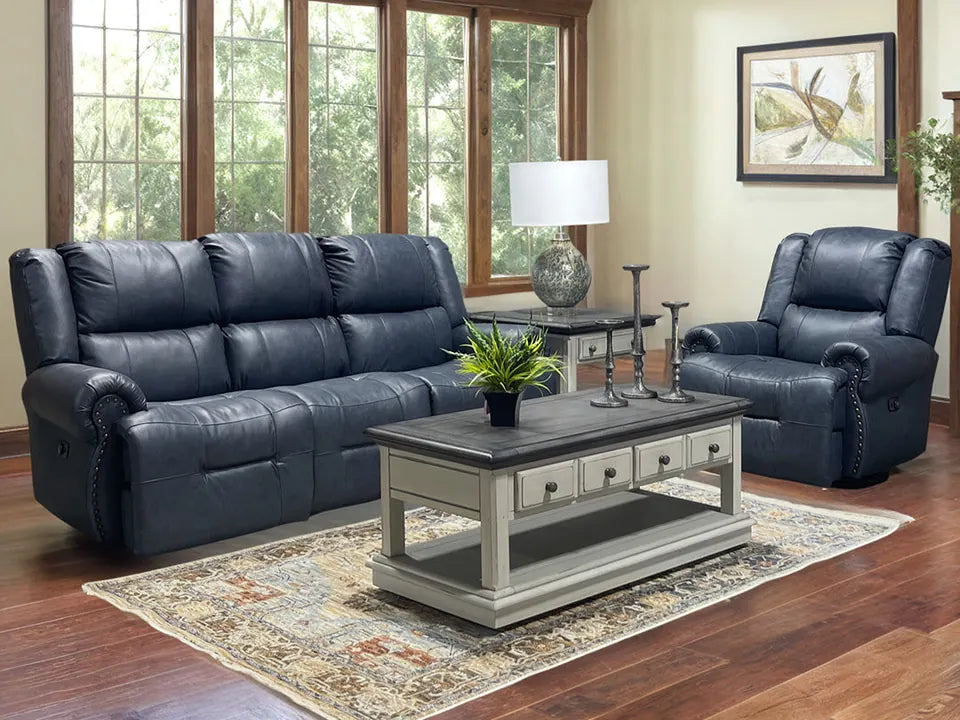
A sectional can be easier to carry in and harder to live around. An apartment-scale sofa can leave more circulation space but still arrive as one long, rigid frame. Choose by measurements, not the label. With a tight landing, we’d start with a smaller sofa plus a chair or separately delivered modules before looking at a one-piece sectional. Compare the largest carried piece in each option. A big sectional is the wrong choice when its frame cannot make the turn or its finished footprint takes over the walking route.
Usable seating span = measured room span − reserved circulation − fixed obstructions
For example: 144 inches minus a 36-inch side walkway leaves at most 108 inches before allowing for trim, radiators, or a side table. Leave room within that span for the pieces you want beside the sofa.
An apartment-scale sofa
Compare overall width and depth, then usable seat width. Slim arms can preserve sitting space without expanding the frame. Choose this when the room needs flexible chair placement or a clear path between living and dining rooms.
A modular sectional
Get each module’s delivery dimensions and the manufacturer’s assembled footprint. Add widths only as the configuration specifies, allowing for shared arms and connectors. Choose it when both legs of the finished layout leave the required routes open.
For a chaise, check which side the chaise belongs on, then check its projection separately: room depth minus the chaise depth must still leave the walkway and other furniture you need. Aim for a 36-inch main walking route where possible.
Ask about removable backs: Don’t rule out reclining furniture just because the back looks tall. Some models have removable backs that make delivery and later moves easier. Ask which parts come off and compare the remaining base with your doorway and stair landing. Follow the model’s instructions rather than forcing a back loose; our recliner back removal guide explains what to check. When browsing reclining sofas or recliners, confirm this feature on the specific model before ordering.
Some online ship-in-a-box modular sofas are designed to get through tight entries as smaller cartons or separate frame parts. They can make sense when a full sofa frame will not turn through the route, especially if you are comfortable assembling it yourself. Check the largest carton and component, not just the finished sofa. Compare comfort, construction, connectors, assembly instructions, and return or repacking requirements for the specific seller; arriving in boxes does not by itself tell you the sofa’s quality.
Mark the footprint with paper or a floor-safe method approved for your finish. Walk from the entrance to the next room. If you have to turn sideways, a smaller sofa or loveseat with a movable chair is the better choice than another sectional seat.
Still choosing between separate pieces and a sectional? Our sectional vs. sofa guide compares the layout tradeoffs. Compare sectional configurations, then use our sectional measuring guide to check the room and delivery route.
Let radiators, plaster, and floors set the boundaries
Measure from the radiator’s outermost edge, including its valve, rather than the wall behind it. For an initial layout, reserve an 18–24-inch buffer between a cast-iron radiator and furniture. Keep airflow and service access open, then confirm the actual required clearance for your heating system.
Identify the heater first: Cast-iron hot-water or steam radiators, electric baseboards, and portable heaters are not interchangeable. Do not apply this sketch to an electric heater. Follow its instructions; portable heaters generally need at least 3 feet from anything that can burn. If you cannot identify the system, ask a qualified heating professional.
Uneven plaster and deep baseboards can reduce the useful space behind a cabinet. Measure at floor level and at the furniture’s widest point. Do not force a tall unit against an irregular wall; use the manufacturer’s leveling and anti-tip instructions, with suitable anchoring for the wall’s construction.
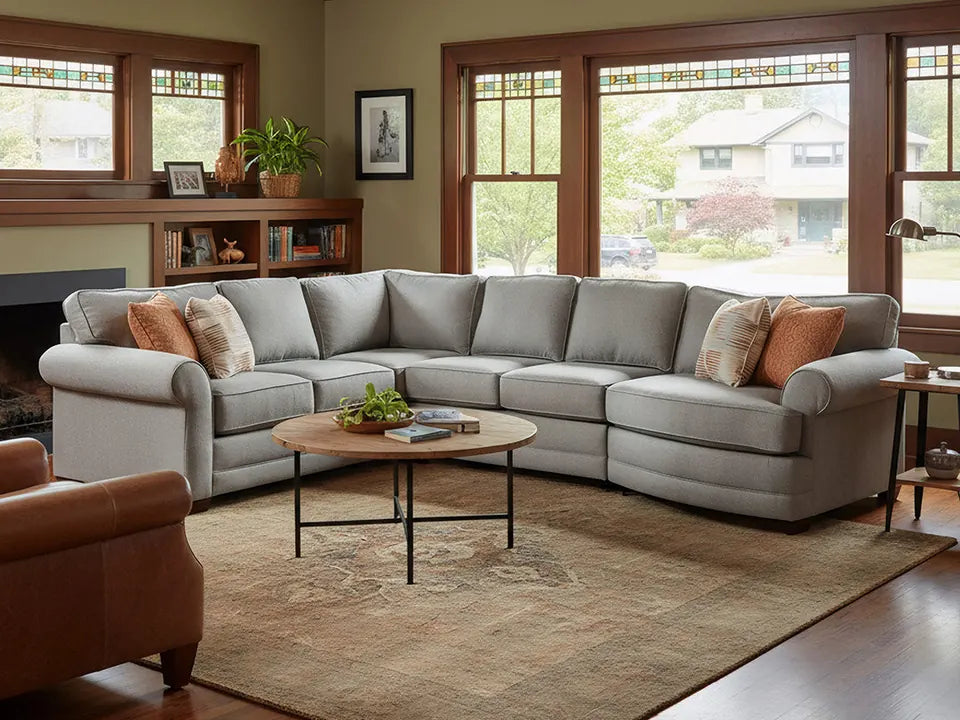
On historic hardwood, lift rather than drag furniture. Use floor-compatible protective pads and manufacturer-approved levelers for minor rocking. A sloped floor or unstable tall cabinet needs assessment, not a stack of improvised shims. Test temporary marking tape on an inconspicuous area, or skip tape entirely.
How do you get a bed foundation up narrow stairs?
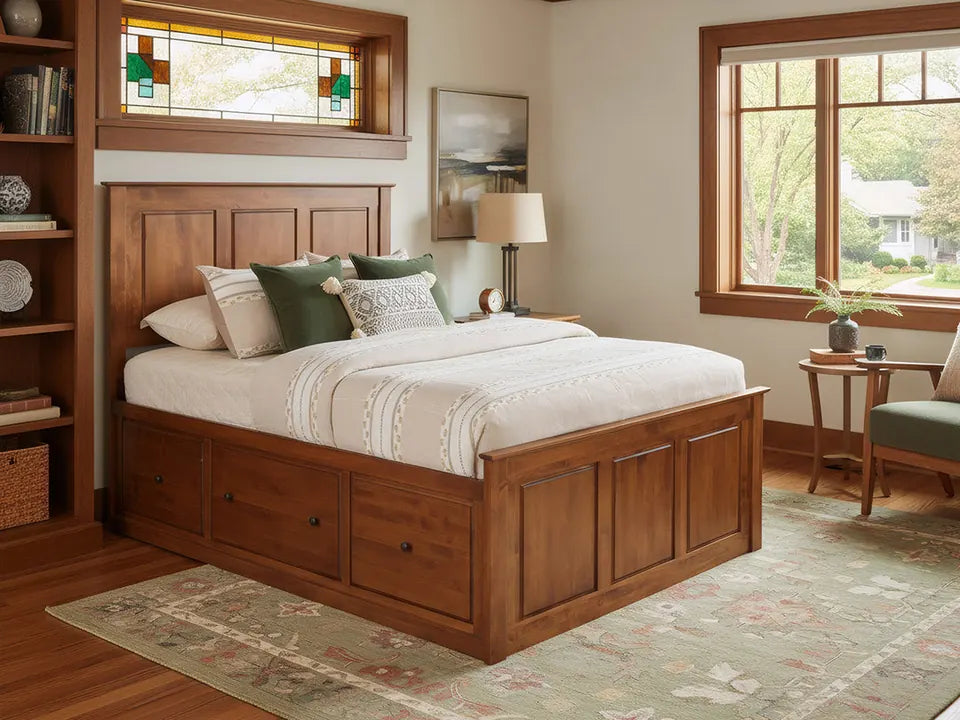
A mattress making it upstairs does not mean a rigid foundation will. Check both pieces, and never fold a mattress unless its manufacturer permits it. A split foundation changes the size of each carried piece; low profile mainly changes the bed’s height.
On smaller screens, scroll across to compare all columns.
| Choice | Helps with | Still check |
|---|---|---|
| Split queen | Two narrower pieces, commonly about 30 × 80 inches each, together supporting a 60 × 80-inch queen mattress. | Each piece’s length, landing turn, center support, and mattress/frame compatibility. |
| Low profile | A thinner foundation lowers the mattress surface and may reduce one delivery dimension. | Check width and length as well as thickness; a lower foundation can still be too wide or long for the stairwell turn. |
| Platform or slats | May remove the need for a separate foundation when mattress and bed instructions allow it. | Slat spacing, center support, load limits, and all required bed components. |
Two Twin XL foundations form a standard king footprint, not a queen. Confirm the exact size on the order, including whether a split option is available. Do not substitute thinner support just because it is easier to carry.
A compressed bed-in-a-box mattress, which Furniture Fair also carries, can make sense when a full-size mattress is difficult to maneuver upstairs. Carry the sealed carton to the bedroom before opening it, after checking its size and weight against the route. The tradeoff is handling and setup: follow the maker’s unboxing and expansion instructions, confirm compatible support, and check return or removal arrangements. Once expanded, it will not simply roll back into its original box, so plan the eventual exit route too.
Size the dining table for an ordinary weeknight
In a room with built-in cabinetry, the wall-to-wall measurement overstates the space you can use. Measure from the cabinet face, radiator, or other fixed obstruction to the opposite boundary. Check the table closed and fully extended.
Starting table-length limit = clear room length − 72 inches
This reserves 36 inches at each end for chair use. A 144-inch clear span leaves a starting limit of 72 inches. If people must walk behind seated diners, allow more space and test the chairs.
A butterfly leaf folds into the table, so you do not need a separate closet for it. It does not make the extended table smaller. Ask how the top opens, whether chairs must move, and where extra chairs will live during the rest of the year.
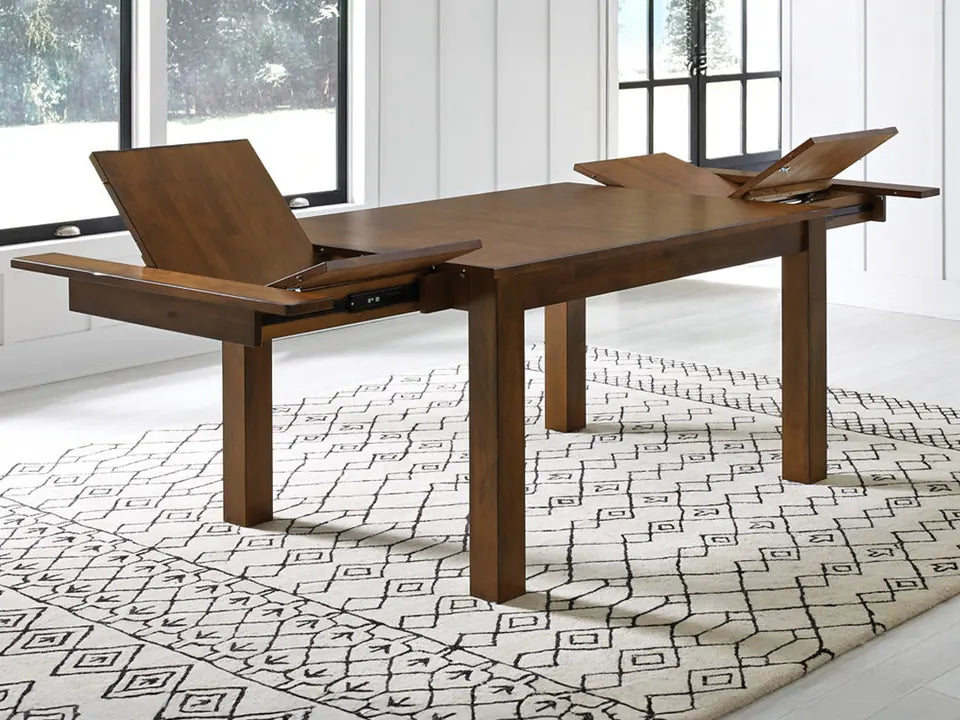
A catalog example: The Mariposa Dining Table is described with two self-storing 18-inch leaves. That adds 36 inches when both are used. Measure for the expanded footprint, and confirm the exact height and finish on your order.
Use our dining table size guide to check seating space, then browse dining tables with your everyday and entertaining measurements side by side. For leaf mechanisms, see our dining table leaves guide.
Give the delivery team the difficult details early
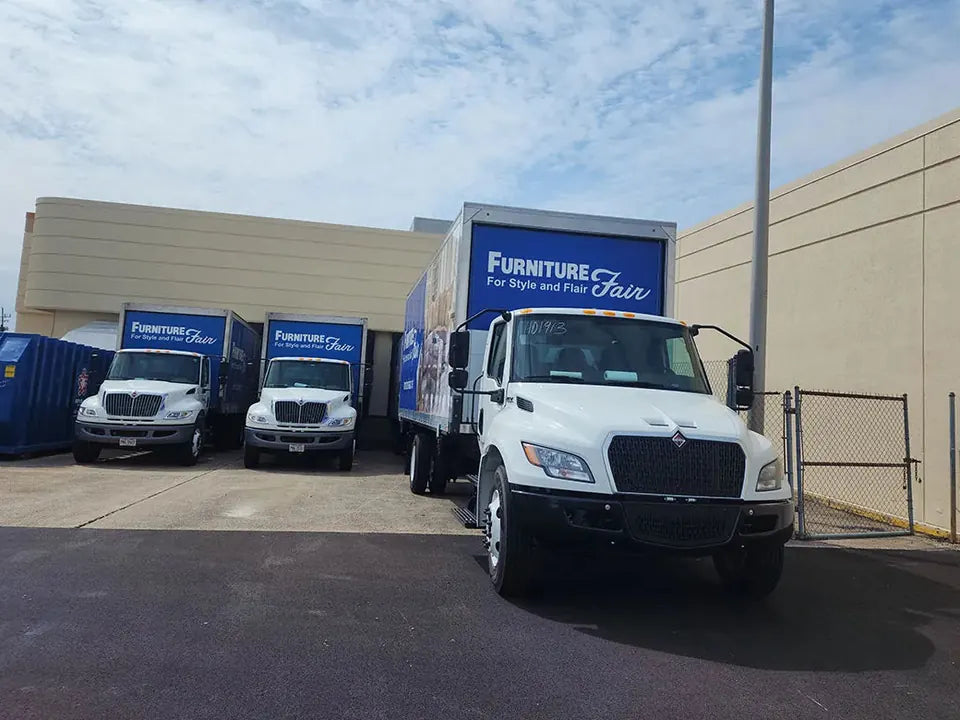
Furniture Fair has been family-owned since 1963, serving homes across Ohio, Kentucky, and Indiana. Our delivery service uses an in-house team, with the Fairfield distribution center supporting local deliveries. Share the tight landing and low ceiling before ordering, not when the truck is at the curb.
Send before ordering
- Route sketch, measurements, and photos of every turn.
- Floor number, entry steps, rails, and elevator restrictions.
- Parking limits, shared entrances, and landlord or building rules.
Confirm before delivery
- The largest carried component and permitted disassembly.
- Your selected service’s placement and assembly scope.
- Clear paths, floor protection arrangements, and what happens if access is unsuitable.
Plan the old sofa’s exit, too: It has to come out along the same route before the new piece goes in. Check how it was assembled and whether its legs or back can safely come off; check for changes to the route since it came in. Furniture and mattress removal is available through our Junk King partnership, not the in-house delivery drivers. Arrange removal separately and confirm access and timing before delivery day.
Use our furniture delivery preparation guide to get the route and room ready before the team arrives.
Need it soon? Ask us about next-day delivery for qualifying in-stock furniture; we’ll check your delivery area, available route space, order timing, selected service, and delivery fee when you order.
Want the most control over timing? With Custom Delivery, you choose the day and a 2-hour window, and we assemble the furniture in your home.
Send measurements and photos of a difficult stairwell or turn before ordering so we can discuss access before you choose the piece. Plan any door removal, railing work, radiator moves, or exterior hoist separately rather than counting on the delivery crew to handle them. If you choose curbside shipping, plan for placement and assembly yourself.
Eastgate or Fields Ertel
Eastgate: 4363 Eastgate Square Dr, Cincinnati, OH 45245
Fields Ertel: 9591 Fields Ertel Rd, Loveland, OH 45140
From Oakley, Hyde Park, Norwood, or Kenwood, the better trip depends on your starting street and current traffic. Check live directions through our store locator. Use your own starting address to compare the two trips.
Need help getting it home? Furniture Fair offers convenient delivery through our own in-house delivery team, making it easy to enjoy your new furniture with confidence.
Bring the measurements. Keep your options.
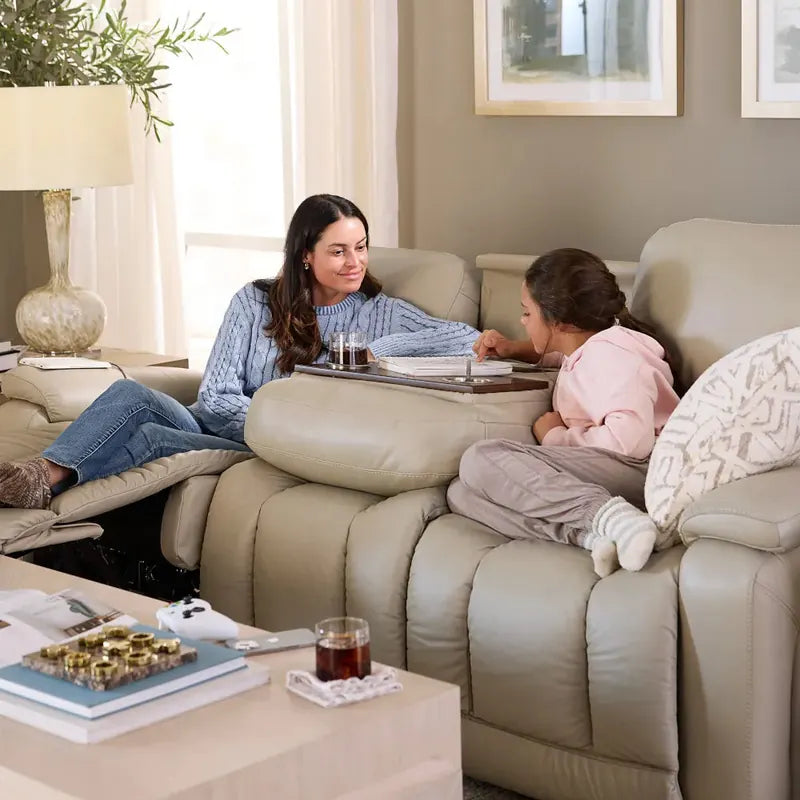
The right furniture has to work twice: along the delivery route and in the room where you’ll use it. A tight turn does not mean giving up on a comfortable home, and you do not have to furnish the whole room at once.
Start with a route sketch and photos. Mark the usable room footprint, compare the largest carried components, then confirm access and service details before ordering.
Bring those measurements to the showroom or share them with us while shopping online. Compare sofa depth, module sizes, or table extensions before committing to a piece your home cannot comfortably keep.
Sources & planning limits
Editorial and catalog checks: October 27, 2026. Removable-back features checked October 28, 2026. Use the sketches and formulas as a starting point, not a fit guarantee or a building, accessibility, or heating-safety assessment. Confirm the actual furniture, route, and heater requirements before you commit.
- Furniture Fair delivery descriptions and customer questions: service scope and delivery planning.
- Furniture Fair Westchester Power Reclining Sofa and Loveseat catalog descriptions list removable backs for ease of delivery; Trilogy Rocker Recliner lists a removable back. These are model-specific features, not a claim about all reclining furniture.
- Furniture Fair Mariposa Dining Table catalog description: two self-storing 18-inch leaves.
- Furniture Fair sofa listings: Weaver Sofa, 38 inches deep × 37 inches high; High Tide Sofa, 36 inches deep × 40 inches high. Overall catalog measurements, including the sofa as shown rather than the stripped frame, checked October 27, 2026.
- City of Cincinnati architectural styles guide: historic architectural context.
- U.S. Fire Administration portable heater safety guidance: portable-heater precautions. Follow your heating system’s instructions for actual clearances.
- Neighborhood photos by Warren LeMay via Wikimedia Commons, CC0 public domain: Drakewood Drive, Oakley; Burch Avenue, Hyde Park; Floral Avenue, Norwood. Uploaded versions are cropped with house numbers blurred.