


Ever wished for more room in bed, then wondered whether you could still open the closet with a King in the room?
What are the dimensions of a King vs. Queen mattress?
Standard King

38 inches of mattress width per person when shared equally. Choose a King mattress when extra sleeping room matters and you can preserve useful walking space.
Standard Queen

30 inches per person. Choose a Queen mattress when a smaller footprint protects access to drawers, the closet or both sides of the bed.
A King adds 16 inches across the mattress, or 8 inches per sleeper. Neither size adds legroom. That extra width can earn its space when kids climb in at 3 a.m., the dog takes a corner or your partner sprawls. But a bigger mattress does not fix the wrong firmness: our sleep position and firmness guide covers that separate decision.
These are nominal mattress dimensions. Check the actual mattress and the outside dimensions of the bed frame, including the widest headboard, footboard and upholstered rails.
How much room does a King or Queen bed need?
The plans below use mattress footprints only so you can see what the room-size guidelines really leave. Nightstands occupy the bedside corners; the side measurements apply below them. Doors and closets are omitted because their positions vary. Add them before approving your own layout.
King: 12 × 12 feet
144 square feet. A workable starting point for two nightstands and open side paths.
Side gaps: (144 − 76) ÷ 2 = 34 inches. Dresser gap: 144 − 80 − 20 = 44 inches.
The mattress-only sketch leaves out the frame. The illustrative King frame footprints below show how quickly those gaps can shrink.
Queen: 10 × 10 feet
100 square feet. A compact baseline, with little room to hide a bulky frame.
Side gaps: (120 − 60) ÷ 2 = 30 inches. Foot gap: 120 − 80 = 40 inches, before adding a dresser.
A 20-inch-deep dresser leaves just 20 inches. With that dresser and a 36-inch working gap, mattress-only room length becomes 136 inches, or 11 feet 4 inches. Add the frame allowance.
The full King frame changes the answer
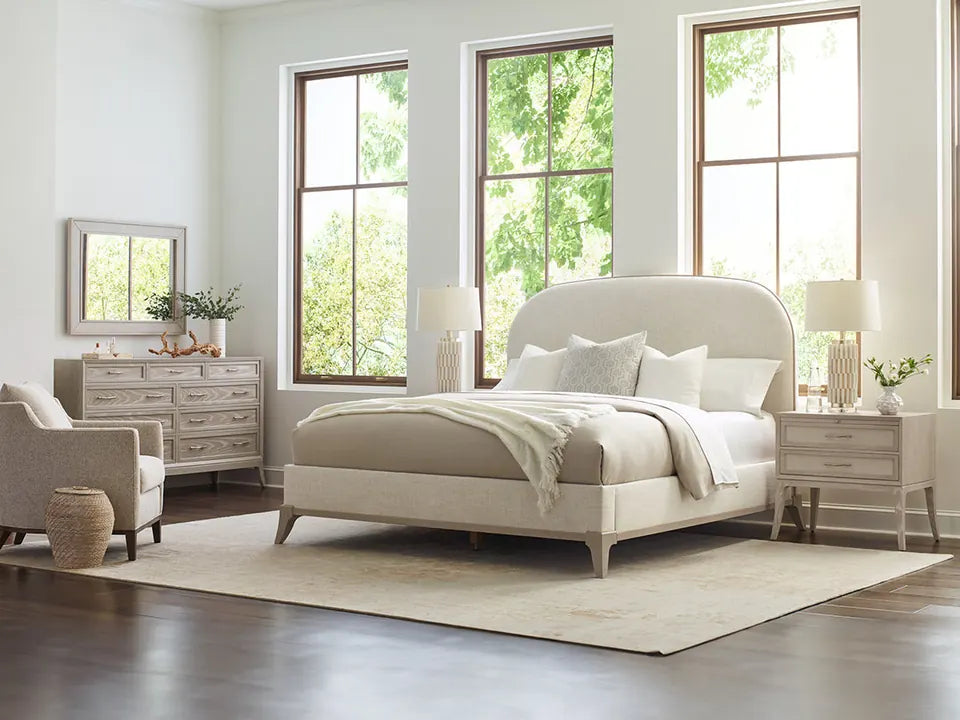
These two illustrative King frame footprints show how the space changes. They are calculation examples, not catalog averages or measurements of the bed pictured. Measure the outside dimensions of the bed you are considering. In a 144 × 144-inch room, center the frame across the width and place its head against the wall. With a 20-inch-deep dresser opposite, here is what remains.
| King frame example | Outer width × depth | Each side | Before dresser |
|---|---|---|---|
| Smaller footprint | 81 × 87 in. | (144 − 81) ÷ 2 31.5 in. | 144 − 87 − 20 37 in. |
| Larger footprint | 87 × 96 in. | (144 − 87) ÷ 2 28.5 in. | 144 − 96 − 20 28 in. |
The smaller footprint clears the 30-inch side-path floor and 36-inch dresser-front target used in this guide. The larger footprint misses both. The same room and mattress size produce different results once the frame is counted. Measure from the actual projecting edges along each route before ordering.
Why square footage can mislead: A long, narrow room can have enough total area and still lack usable width. A Queen in a 10-foot-wide room already uses the full 30-inch side allowance before the frame is counted. Treat 10 × 10 as a tight starting point, not a comfortable all-furniture layout.
Can a King work in an 11-foot-wide bedroom?
It can physically fit, but not with two 30-inch side paths across that width. Eleven feet is 132 inches: a bare King mattress leaves (132 − 76) ÷ 2 = 28 inches per side, before any frame allowance. The 81-inch-wide example leaves 25.5 inches per side; the 87-inch-wide example leaves 22.5 inches. Moving the bed off-center gives one side more room by taking it from the other.
A Queen mattress leaves (132 − 60) ÷ 2 = 36 inches per side before its frame is counted. That makes a Queen the more promising starting point when the headboard must go on the 11-foot wall.
What changes in an 11 × 13-foot room?
The extra length does not fix the side gaps. With the headboard on the 11-foot wall, the width calculation stays the same. Along the 156-inch length, a 20-inch-deep opposite dresser leaves 156 − 87 − 20 = 49 inches with the smaller footprint, or 156 − 96 − 20 = 40 inches with the larger footprint. There is room at the foot, but the sides remain tight.
Turning the bed may make a King workable. Put the headboard on the 13-foot wall and the side gaps become (156 − 81) ÷ 2 = 37.5 inches for the smaller footprint or (156 − 87) ÷ 2 = 34.5 inches for the larger footprint. Now the shorter, 132-inch room depth is the constraint: without an opposite dresser, the foot gaps are 132 − 87 = 45 inches and 132 − 96 = 36 inches, respectively. Add that 20-inch dresser and they drop to 25 and 16 inches, below the dresser-front target.
A King can work in that turned layout if the dresser can go elsewhere and the doors, closet, nightstands and other obstacles leave the routes clear. If those checks fail, a Queen is the better room, not a failed upgrade.
How much clearance do you need around a bed?
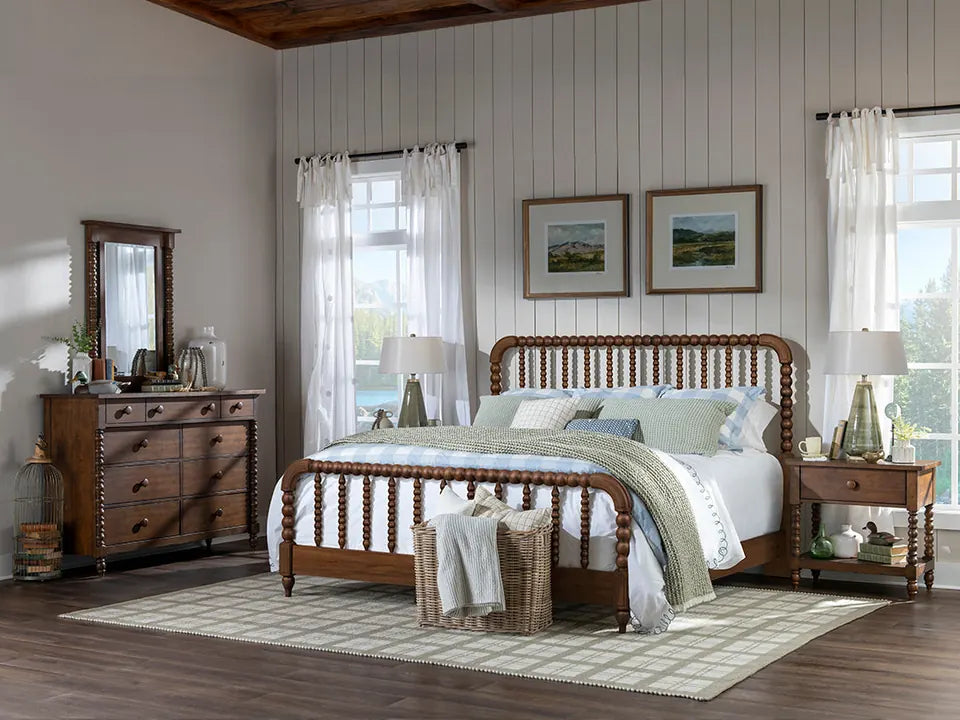
Measure clear space from the outermost furniture edge, not from the mattress seam. Use the narrower point if a footboard, handle or radiator projects into the route.
| Location | Planning target | What to check |
|---|---|---|
| Sides and foot | 30–36 inches | Favor 36 inches for a regularly used route. Keep both sleepers' access open. |
| Dresser front | 36 inches | Open the deepest drawer and stand in front. More space may be needed for your drawer and body position. |
| Swinging doors | Swing arc + 24 inches | Reserve the full sweep, then standing room beyond the open leaf. Test entry and closet doors separately. |
| Registers / heaters | Manufacturer's clearance | Keep supply and return airflow unobstructed. Heating equipment may require greater safety distances. |
Leave room to stand beyond the open door and keep the 30–36-inch walking route clear. A sliding closet door avoids an outward swing, but you still need room to stand, reach shelves and use interior drawers.
Room width: outer bed width + left path + right path.
Room length: outer bed length + working gap + opposite furniture depth.
Under-bed storage changes the calculation too. Fully extend a storage drawer before deciding the side walkway is adequate. A bench at the foot consumes the same space you were counting as a path.
If you use mobility equipment, plan around your actual transfer and turning needs. Never obstruct an exit or a required escape window.
What height and width should your nightstands be?
Measure from the floor to the top of the mattress with its foundation in place. Start with a nightstand top level with that surface or up to 2 inches below it, then check the reach from your normal sleeping position.
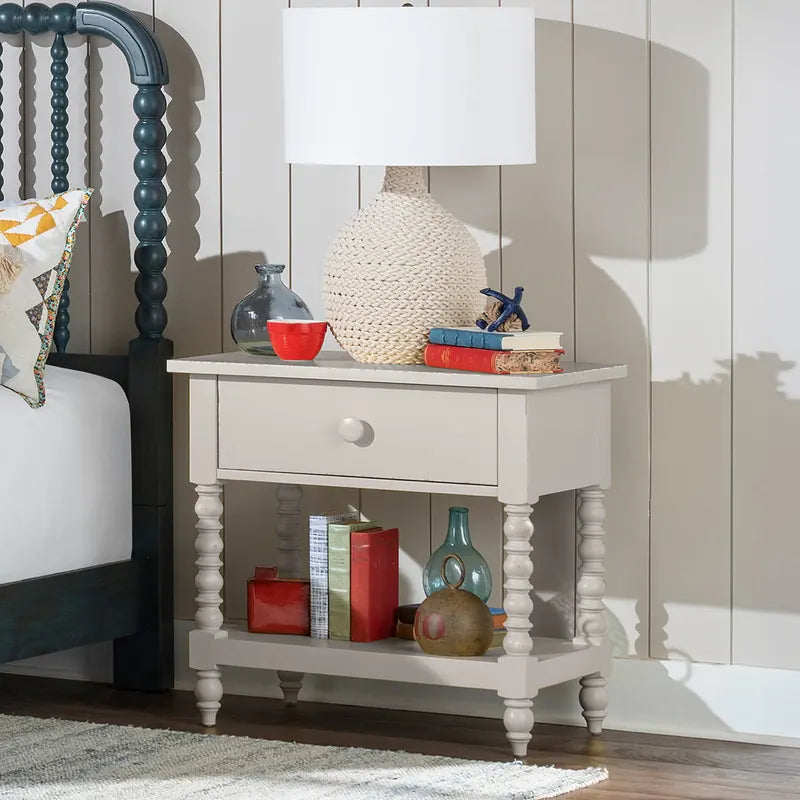
Beside a King
24–28 in.Suggested nightstand width. Two 26-inch nightstands plus a 76-inch mattress total 128 inches before frame overhang or gaps count.
Beside a Queen
20–24 in.Suggested nightstand width. Two 22-inch nightstands plus a 60-inch mattress total 104 inches before frame overhang or gaps count.
A narrow table can be the better choice if it keeps a closet usable. Include lamp bases, outlets and charging cords in the bedside plan. Our nightstand height guide explains the reach test in more detail.
How do you measure your room before choosing a bed?
- Draw the room: Mark wall lengths, door swings, closet openings, windows, registers and fixed obstacles.
- Tape the outside frame: Use the exact model's dimensions, not just 60 × 80 or 76 × 80. Include the headboard.
- Add everything that opens: Tape dresser depth, open drawers and the closet swing. Check the narrowest passage.
- Walk your routine: Get into each side of bed, reach the nightstand and walk to the bathroom. Test the layout together before you order.
If a King costs you the dresser or blocks a normal route, the Queen is often the more comfortable room, even though it is the smaller bed. If the King clears those checks and you regularly disturb each other's sleep through crowding, the extra width may be worth it.

Bring your sketch when comparing mattresses and nightstands. Once the layout works, bedMATCH can help guide a separate conversation about mattress support and comfort.
Which mattress sizes and frames work together?
Is a California King the same as a standard King?
No. A California King is nominally 72 × 84 inches, while a standard King is 76 × 80 inches. The California King trades 4 inches of width for 4 inches of length. Recalculate both room directions and confirm the frame and bedding match.
Will a King mattress fit on a Queen bed frame?
No. A standard King mattress is 16 inches wider than a Queen. Use a frame and foundation designed for the mattress size; do not rely on unsupported overhang or assume an adjustable frame converts without checking its instructions.
Should you choose a King or Queen for your room?
A King makes sense when the extra sleeping width solves a real nightly squeeze and the full frame still leaves room to walk, open drawers and use the closet. If you and your partner keep crowding each other, that extra space can be worth keeping. Choose it when it makes both sleeping and moving around the room more comfortable.
You do not need a King just because the room can hold one. If you sleep alone and already have room to stretch out, a Queen may be all you need. In a guest room, a Queen often leaves more useful space for a suitcase and somewhere to get dressed. And if a King means giving up a dresser you use every day, keep the dresser and choose the Queen.
Before ordering, tape out the outside frame and walk through an ordinary morning together. If the layout works, compare mattress comfort next. If it does not, try a slimmer frame, another orientation or a Queen before accepting a daily squeeze.
Sources and planning notes
Mattress dimensions and 30–36-inch bed-perimeter clearances were checked against the neutral references below on October 28, 2026. The starting room sizes, 36-inch dresser-front target, door allowance and nightstand proportions are practical planning recommendations used in this guide, not code requirements or guarantees of fit. The frame footprints are illustrative calculation examples, not catalog averages or measurements of the beds pictured. The floor plans show transparent dimensional calculations, not tested room installations. Always verify actual product measurements and equipment instructions.