
Your Cart

Living Room Seating Guide
Sectional vs. Sofa: Which Seating Layout Fits Your Living Room?
How to choose between open-concept lounging and flexible conversation seating for your floor plan
Sectional vs. Sofa: The Quick Decision Framework
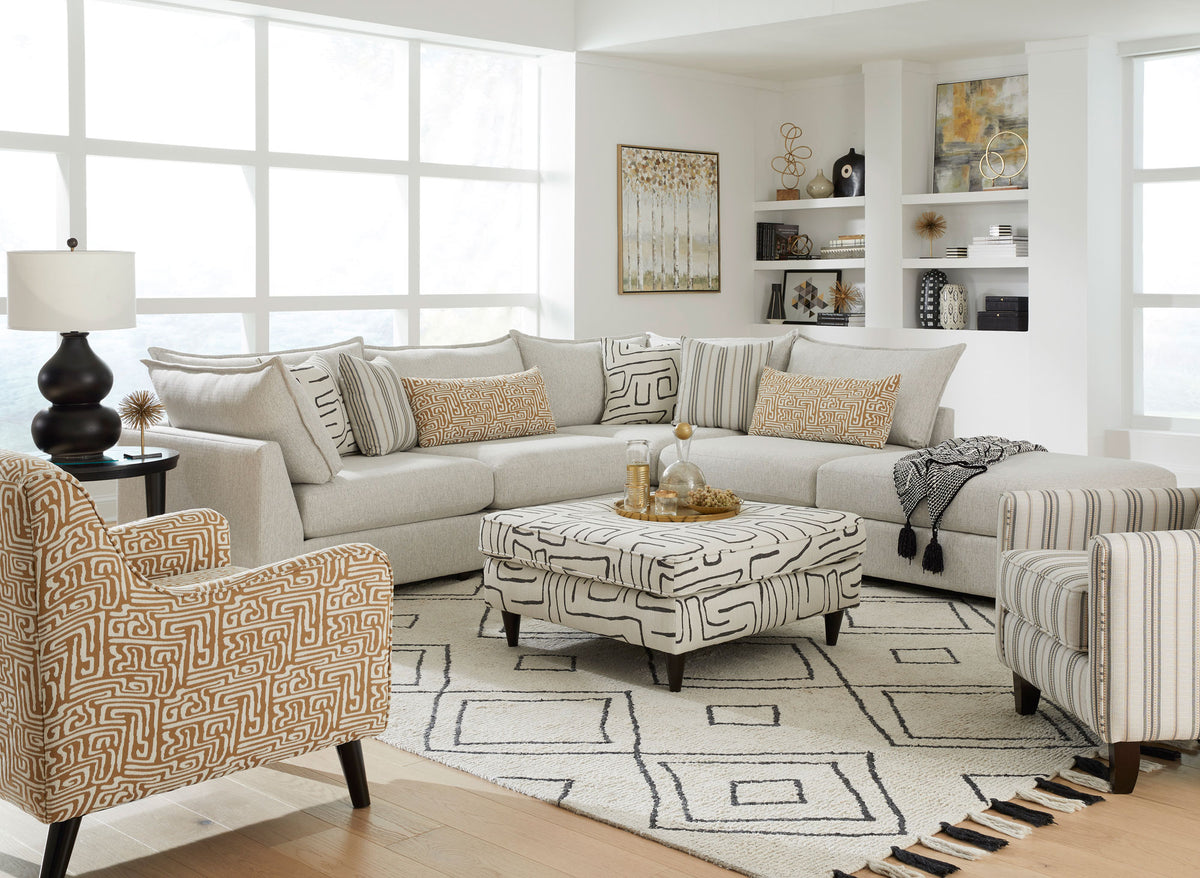
A sectional wins when your priority is casual family lounging across an open-concept space with long, uninterrupted walls. A sofa paired with accent chairs wins when your room features multiple doorways, frequent guests who prefer dedicated seating, or floor plans you plan to rearrange. In most living rooms, the single measurement that decides the choice comes down to doorway clearance and perimeter walkway width.
When homeowners guess instead of measuring, they usually end up with one of two costly headaches: a piece that physically cannot make the 90-degree turn down the basement stairs, or an oversized sectional that forces family members to walk sideways through their own living room for years. Ryan Storts and our room planning team measure living rooms and delivery paths with customers across our Ohio, Kentucky, and Indiana showrooms. By the end of this guide, you will know exactly which layout fits your room architecture, how many people will realistically sit on each setup, and what each arrangement typically costs across Good, Better, and Best quality tiers.
If you are short on time, this thirty-second diagnostic narrows down your best option based on room architecture, lifestyle habits, and long-term moving plans:
Choose a Sectional If:
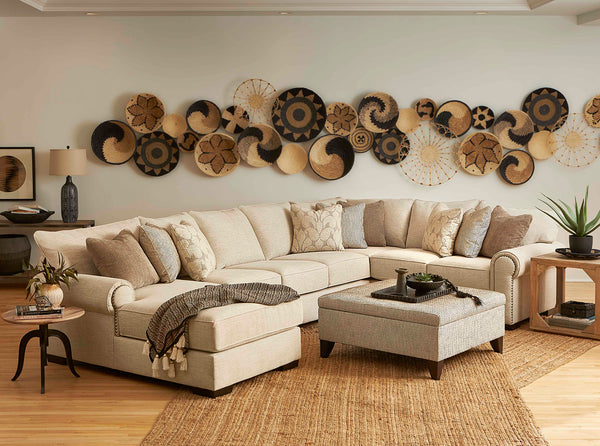
- You have an open-concept floor plan or at least one uninterrupted wall with 36 inches of main thoroughfare clearance.
- Your primary routine is casual family lounging, streaming movies, and spreading out with feet elevated.
- You want a single unified piece to anchor room boundaries without adding multiple separate accent tables.
- You plan to remain in your current home for at least three to five years.
Choose a Sofa & Accent Chairs If:
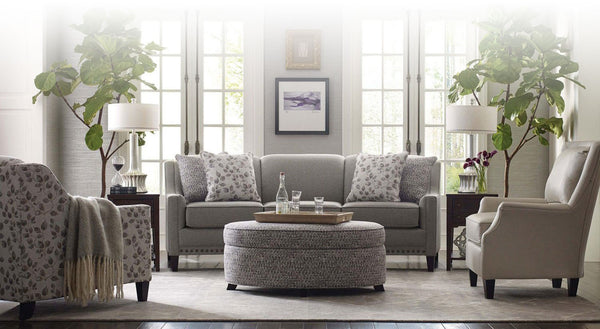
- Your room features multiple doorways, architectural walkways, low windows, or uneven corner angles.
- You frequently host guests, book clubs, or extended family who prefer dedicated personal space over communal lounging.
- You enjoy rearranging your room seasonally around a fireplace, TV wall, or shifting focal points.
- You rent, anticipate moving soon, or need furniture that navigates narrow hallways and tight stairwells.
1. The 3 Questions That Decide Between a Sectional and a Sofa
Before evaluating upholstery fabrics, leather grades, or recline mechanisms, ask yourself these three practical questions about how your household operates day to day.
Question 1: What does your room's natural traffic pattern look like?
Stand at the primary entryway of your living room and observe where people walk to reach the kitchen, hallway, back patio, or powder room. In older Midwest architecture, such as historic two-story homes in Northern Kentucky, classic Cape Cods in Cincinnati, or mid-century ranches in Dayton and Indianapolis, doorways often cut directly across living room corners. If a seating piece crosses one of those natural walking lines, family members will constantly detour around a chaise or arm, turning your room into an obstacle course.
Question 2: Who uses the room most, and how do they sit?
Be honest about how your household uses seating ninety percent of the time. If your evening routine involves two people reclining, kids curling up with a pet, and streaming movies, an L-shaped sectional provides generous lounging space with room to spread out. However, if your living room serves as a formal conversation area, a home office consultation zone, or a gathering space for guests, people rarely want to sit thigh-to-thigh. Individual accent chairs paired with a classic sofa offer dedicated armrests and personal space.
Question 3: How long do you plan to live with this exact floor plan?
A sectional is essentially custom-fitted architecture. A left-facing chaise that hugs your current room corner perfectly may block a sliding glass door or heating register in your next home. If you expect to relocate within the next few years, an 84-inch sofa paired with two accent chairs is much easier to rearrange, easily adapting to fit almost any room dimension or architectural quirk you encounter down the road.
2. Room Flow & Clearances: Avoiding the "Wall of Furniture" Trap
Ryan Storts, Store Manager and Room Planning Consultant at our Cold Spring showroom, sees one mistake more than any other when homeowners shop for seating:
Showroom Reality: The "Wall of Furniture" Effect
"People fall in love with the idea of filling every square inch of their living room with cushion," Ryan explains. "They push a massive sectional right up against the window trim and three inches from the return air vent. Suddenly, the whole room feels like you are trapped inside a giant upholstered fort. You lose natural light, you are constantly shimmying sideways past the coffee table, and half the room is freezing while your couch cushions are baking because the floor register is buried under fifty pounds of foam. A great room layout needs breathing room. If you cannot walk a straight path with a laundry basket in your hands, the sectional is wearing the room instead of the other way around."
Layout Style A
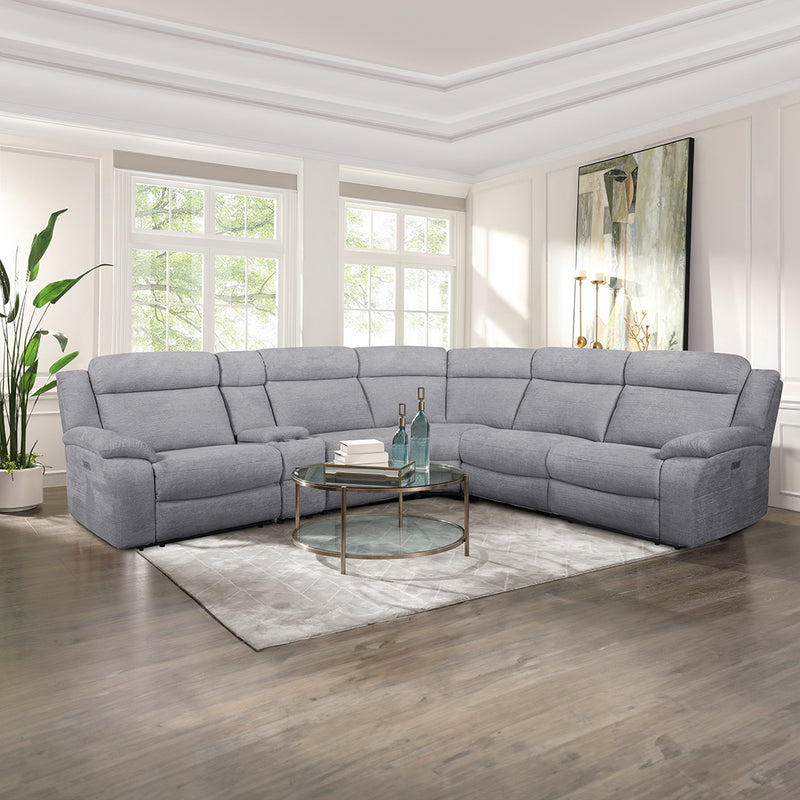
Sectional Layout
- Typical Footprint108" x 84"
- Seating TypeContinuous Lounging
- Walkway Need36" to 42" Perimeter
- Best OrientationCorner or Open Room Divider
Anchors large open spaces into a defined relaxation zone without requiring extra side tables.
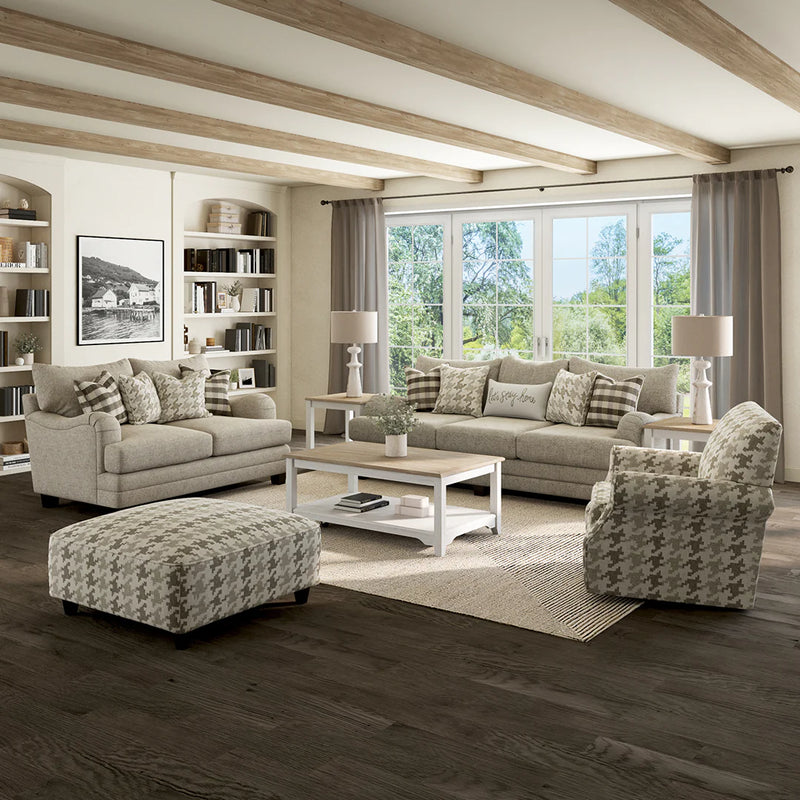
Layout Style B
Sofa & Accent Chairs
- Typical Footprint84" Sofa + (2) 32" Chairs
- Seating TypeIndividual Personal Space
- Walkway NeedMultiple 30" to 36" Channels
- Best OrientationFacing Conversational Ring
Preserves flexible walkway channels and easy sightlines around multiple room doorways.
Walkway Clearance Dimension Standards
Our 36-inch main-path guideline matches the minimum hallway width in the International Residential Code and the minimum clear width for accessible routes in the ADA Standards. Meanwhile, our 30-inch secondary pathway and 42-inch two-person flow recommendations are Furniture Fair showroom guidelines designed for comfortable daily living rather than building codes:
Adequate for one person to walk past comfortably without grazing sofa cushions or side tables.
Allows two adults to pass each other comfortably carrying grocery bags, laundry baskets, or dinner trays.
Showroom Rule of Thumb
Before ordering any large seating piece, mark its outer perimeter on your floor using blue painter's tape. Leave the tape down for forty-eight hours. Walk your normal daily paths to see if the layout feels natural or creates annoying choke points. For complete measurement steps, explore our guide on how to measure your home for new furniture.
3. Flexibility & Moving: What Happens When You Rearrange or Relocate?
Living rooms are dynamic environments. Seasonal changes, holiday gatherings, and evolving family needs often require shifting furniture arrangements. This is where sofas and sectionals diverge most dramatically.
A traditional sofa setup provides modular room flexibility, while stationary sectionals lock you into one specific room configuration. You can float a sofa in the center of the room facing the television, pull two accent chairs opposite for conversation, or angle a chair toward the fireplace during winter months. If you host Thanksgiving or a graduation party, lightweight accent chairs can easily migrate to the dining room or patio for instant extra seating.
By comparison, stationary L-shaped or U-shaped sectionals generally live in the exact corner where they were first assembled. While modular sectionals with reversible chaises or moveable ottomans provide some adaptability, moving a multi-piece sectional requires disconnecting heavy locking brackets, transporting multiple bulky frames, and hoping the pieces fit through your next home's doorways and hallways.
When a Sectional Is the Better Call
While a sofa and chairs offer modular flexibility, a sectional is often the stronger choice for specific household habits. If your evening routine revolves around lying down to watch TV rather than sitting upright, a sectional delivers continuous lounging space without anyone competing for an ottoman. (Explore our guide on the pros and cons of ottomans.) Families with young kids and pets who pile on together benefit from the unified, uninterrupted cushion area. In large open-concept rooms or finished basements, placing individual chairs can actually clutter natural walkways, whereas an L-shaped sectional neatly defines the living zone from an adjoining dining area. For smaller rooms, apartment-scaled sectionals or modular designs with reversible chaises provide comfortable lounging without dominating the entire square footage.
Exploring In-Between Seating Options
If neither a classic sectional nor a sofa-and-chairs pair feels quite right, consider three common middle-ground solutions:
Sofa and Loveseat: For homes that want multi-person seating without a fixed corner wedge, pairing a sofa with a matching loveseat gives you five true seats while keeping an open walkway between pieces. This setup works well in rectangular rooms where two separate pieces can frame a central coffee table without corner overlap. For a breakdown of how two-piece sets compare, read our sofas vs. loveseats guide.
Reclining Sofa and Reclining Loveseat Combo: If you want whole-family recline comfort without the rigid footprint of an L-shaped frame, pairing a reclining sofa with a matching reclining loveseat provides four dedicated reclining seats. This setup eliminates the non-reclining corner wedge of a sectional, frees up corners for end tables or floor lamps, and makes navigating tight hallways or basement stairways substantially easier since the pieces move independently. Many reclining loveseats also feature center storage consoles with cupholders and USB charging ports, making this duo a top choice for dedicated media and family rooms.
Reclining Sectional vs. Reclining Sofa and Recliner: If personal comfort and foot elevation are top priorities, compare a reclining sectional against a reclining sofa paired with standalone recliners. Many reclining sectionals offer built-in recline mechanisms and integrated USB charging across a unified look, while individual recliners give each family member independent recline angles, with options like swivel gliders and personalized positioning without tethering everyone to one large frame. Keep in mind that whether you choose manual or power recline is a major price factor across both setups, with power mechanisms and independent power headrests adding to the total investment. For an in-depth breakdown of motion mechanisms, lifespan, and wall clearance needs, read our guide on stationary vs. reclining furniture.
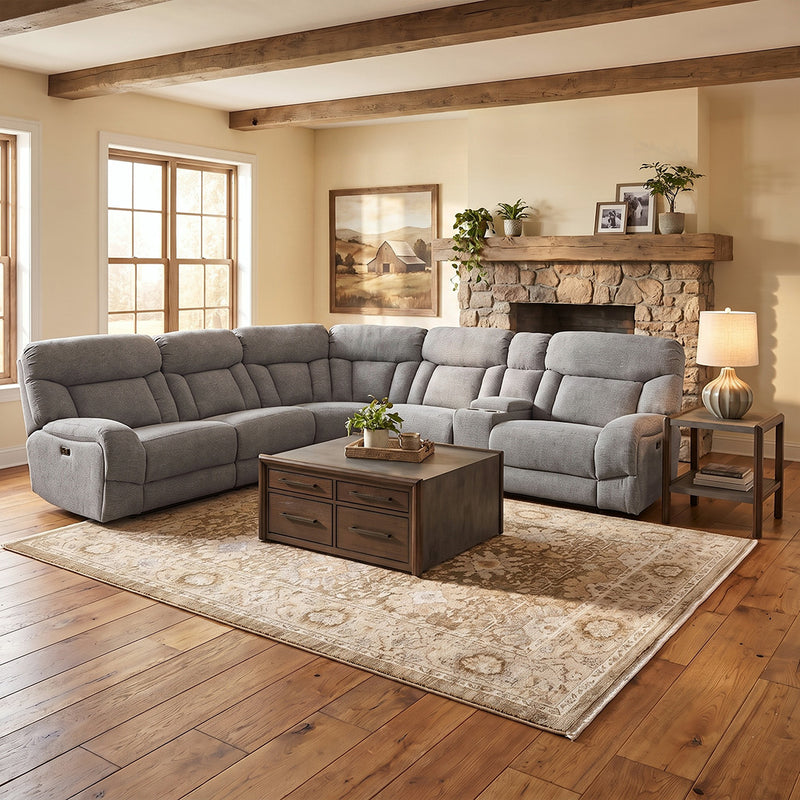
Layout Style C
Power Reclining Sectional
- Seating StyleContinuous Family Lounging
- Motion TypePower Recline & Headrests
- Best Room FitMedia Rooms & Long Walls
- Walkway Need36" Wall & Recline Clearance
Combines high-capacity lounging with built-in foot elevation across a unified frame without requiring extra side tables or footstools.
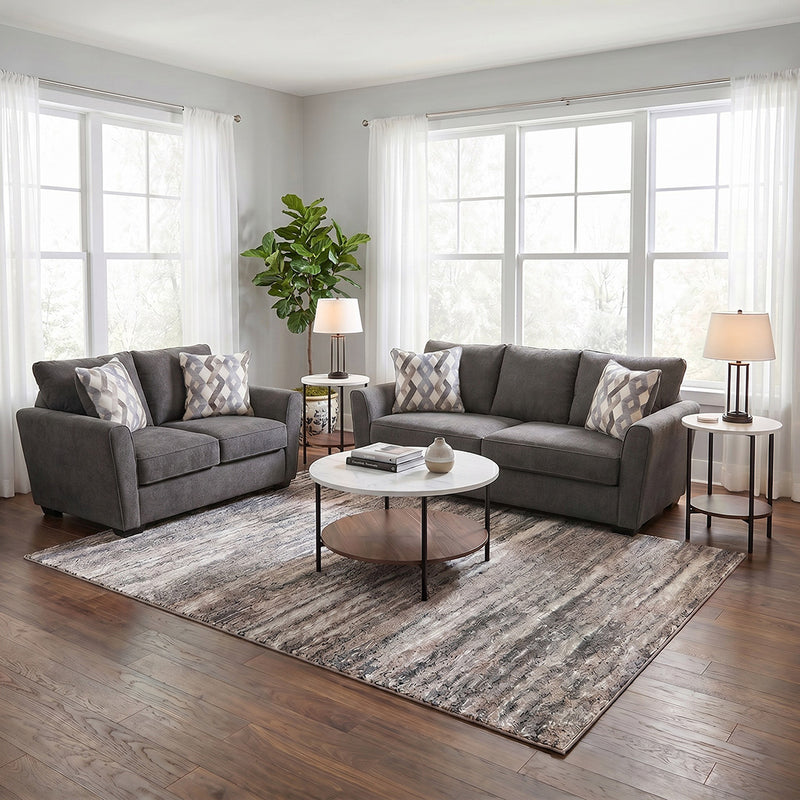
Layout Style D
Sofa & Loveseat Pair
- Seating Style5 Dedicated Seating Spots
- Frame SetupTwo Separate Stationary Pieces
- Best Room FitRooms with Multiple Doorways
- Walkway NeedPreserves Open Center Gap
Provides multi-person seating capacity while leaving an open walkway between pieces for natural foot traffic and window access.
4. Seating Efficiency: How Many People Actually Sit on a Sectional?
One of the biggest selling points for sectionals is high seating capacity. However, showroom capacity numbers often fail to reflect how real human beings sit in social situations.
Showroom Reality: The "Corner Dead Zone"
Ryan Storts explains what actually happens to that ninety-degree corner seat in real homes:
"Showroom math says five seats. Real-life household math usually says three, maybe four," says Ryan. "Unless two people are actively dating or under seven years old, nobody willingly volunteers to wedge themselves into that ninety-degree corner seat. Your knees knock together, there is nowhere to rest your feet, and whoever sits there is trapped until someone else gets up. In most homes, that corner cushion ends up holding three throw pillows, an iPad charger, and the family golden retriever. Do not buy a five-piece sectional expecting five adults to sit comfortably during Sunday football. It just does not happen."
"I regularly talk people out of a big sectional," Ryan admits. "Customers walk into our Cold Spring showroom set on buying a five- or six-piece layout, but when we look at their floor plan and see a split-level entry or three doorways cutting through the room, I steer them straight toward a sofa and two chairs instead. A massive piece you have to walk around sideways every single day is not a good deal at any price, no matter how much you wanted that chaise lounge."
There is also a comfort factor people rarely say out loud: most adults will not sit in the middle cushion of a three-seat sofa or squeeze shoulder-to-shoulder on a sectional unless they are immediate family. A 10-foot sectional might technically offer five cushion spaces, but in a room full of casual guests, only three or four people will usually sit there simultaneously. Conversely, a sofa paired with two distinct armchairs provides four genuine, comfortable seats where everyone enjoys personal space, two armrests, and natural conversational sightlines without turning their whole body.
If you are weighing the practical tradeoffs of modular sections, cushion durability, and room configurations, explore our companion guide on the pros and cons of sectionals.
5. How Much More Does a Sectional Cost Than a Sofa and Chairs?
Comparing a single sectional against a sofa setup requires looking at total room expenditure, because a standalone sofa frequently requires two accent chairs to achieve equivalent seating capacity. An individual sofa with no extra seating carries a lower starting price than a multi-piece sectional. However, achieving equivalent seating capacity for family and guests usually means purchasing two coordinating accent chairs (or a matching loveseat) along with end tables to complete the room.
At Furniture Fair, our catalog is organized into Good, Better, and Best quality tiers so you understand exactly what your investment buys in terms of frame construction, spring suspension, and cushion longevity. Here is how typical room costs compare across each tier:
Scroll horizontally to view full comparison →
| Quality Tier | Typical Sectional | Typical Sofa Alone | Typical Sofa + 2 Chairs (Full Room) | Cost Comparison & Takeaway | Construction & Cushioning |
|---|---|---|---|---|---|
| Good (Value Tier) | $795 to $1,697 | $499 to $899 | $999 to $1,698 | A single sectional typically costs slightly less than or about the same as a sofa plus two accent chairs, while seating one to two more family members. | Engineered wood framing, sinuous wire spring support, standard high-density foam cushioning, durable polyester fabrics. |
| Better (Core Performance) | $2,697 to $4,697 | $998 to $2,598 | $2,189 to $4,996 | Both configurations land in a very comparable $2,200 to $4,700 price window, making personal lounging habits and doorway flow the deciding factor rather than budget. | Kiln-dried hardwood reinforced stress points, heavy-gauge steel springs, high-resiliency foam, performance fabric options like stain-resistant upholstery, power motion options. |
| Best (Premium Craftsmanship) | $6,597 to $9,797+ | $3,998 to $7,998+ | $7,996 to $12,396+ | A sofa plus two accent chairs often costs more than a single sectional because you are purchasing three separate bench-made frames with individual spring units and custom upholstery. | Bench-made solid hardwood frames, drop-in coil or eight-way hand-tied spring systems, luxury top-grain leathers, custom order options from heritage American makers. |
What This Means for Your Budget:
- Good Tier: A single sectional typically costs slightly less than or about the same as a sofa plus two accent chairs, giving you more lounging space per dollar if you have the floor space. Explore our sofa collection and value sectionals.
- Better Tier: Both setups land in a very comparable $2,200 to $4,700 price window, meaning room flow and seating habits matter far more than price.
- Best Tier: A sofa plus two accent chairs usually costs more than a single sectional because you are purchasing three separate bench-made frames with individual spring suspensions and custom upholstery. Learn more about custom furniture order options at Furniture Fair.
Price ranges represent typical showroom benchmarks for stationary and power seating across Ohio, Kentucky, and Indiana. Products exist outside these core clusters (such as entry-level sofas under $500 or mid-tier sectionals between $1,700 and $2,600). Custom fabrics, power recline features, and leather upgrades adjust final pricing.
6. Expert Insight: Measuring Doorways Before You Buy
Buying the perfect seating layout means very little if the delivery truck arrives and the furniture cannot physically enter your home. We sat down with Ryan Storts, Store Manager and Room Planning Consultant at Furniture Fair's Cold Spring, Kentucky showroom, to discuss the most overlooked detail in living room shopping.
"Before you fall in love with a fabric swatch, grab your tape measure. If you live in an older Cincinnati home or a Northern Kentucky split-level, that 38-inch-deep corner wedge is not going to magically squeeze through a 30-inch opening. You can act out the Friends 'PIVOT!' routine all afternoon, but drywall always loses that fight."

Always measure the narrowest doorway, the stairwell ceiling clearance, and the turn radius from your front entry to your living room. If your entry path is tight, a sofa with removable legs or a sectional with modular pieces and detachable backs will save your weekend and your doorframes.
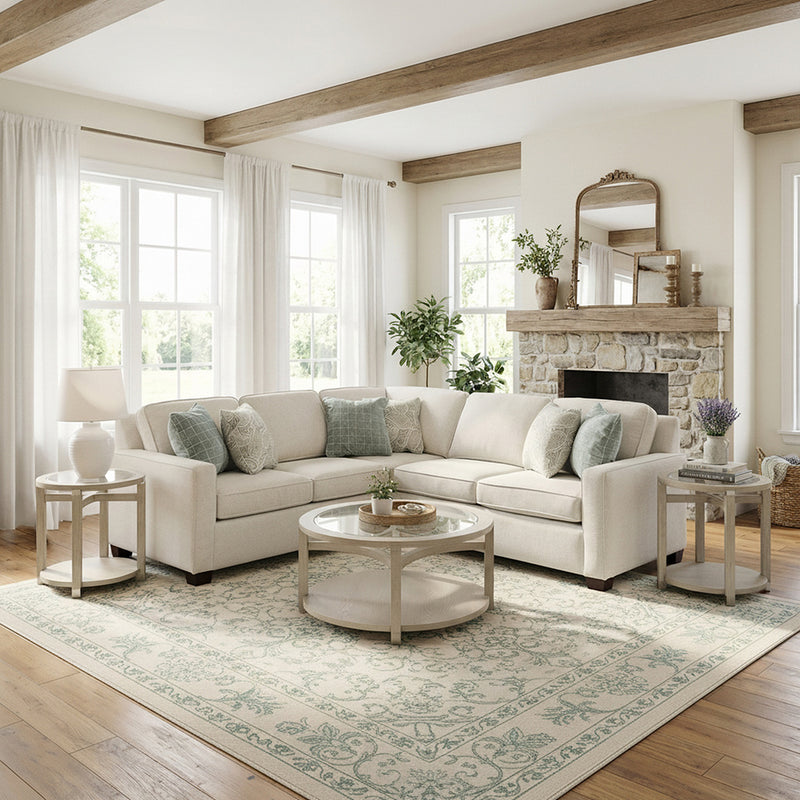
Room Staging in Practice
Modular Placement for Open Thoroughfares
Choosing a modular sectional with separable sections and low-profile feet allows comfortable placement in open-concept spaces while maintaining 36-inch thoroughfares around room boundaries and natural light sources.
- Low-profile feet: Preserves unobstructed views under low windows.
- Modular sections: Can be unclipped to navigate tight entry hallways.
- 36" perimeter: Protects comfortable walking lanes into adjoining rooms.
How to Measure Your Delivery Path:
- Narrowest Doorway Width: Measure the clear opening width with the door opened fully, measuring from the doorstop molding to the face of the open door.
- Hallway Width and Tight Turns: Measure the width of every hallway your furniture must pass through, noting any sharp 90-degree corners, narrow banisters, or low hanging light fixtures.
- Stairwell Ceiling Height at the Turn: If furniture must navigate stairs, measure from the lowest point of the ceiling down to the stair tread, especially at landings and corner turns.
- Compare Dimensions to Depth and Height: Furniture is carried on its side or end. The piece's depth and height, not its length, are what must clear your doorway width.
- Confirm Detachable Parts: Ask your sales consultant whether the sofa legs screw off or whether the sectional backs and chaises detach for delivery. (To prepare your home for delivery day, review our checklist on preparing for furniture delivery, or follow our step-by-step home measuring guide.)
7. Frequently Asked Questions About Sectionals vs. Sofas
Here are answers to the most common questions our showroom teams hear from homeowners comparing sectional and sofa seating arrangements:
Can a sectional work well in a small living room?
Yes, provided you choose an apartment-scale or modular design with clean lines and raised legs. A compact L-shaped sectional placed against an open corner often takes up less total floor space than a sofa, loveseat, and coffee table combination by consolidating seating into a single footprint. Just ensure you preserve at least 30 to 36 inches of clear walkway space around the perimeter so the room never feels cramped.
Is a sectional cheaper than buying a sofa and two accent chairs?
In the value (Good) tier, a single sectional ($795 to $1,697) typically costs slightly less than or about the same as a sofa and two accent chairs ($999 to $1,698). In premium (Best) tiers, a sofa plus two accent chairs ($7,996 to $12,396+) usually costs significantly more than a single sectional ($6,597 to $9,797+) because you are purchasing three separate bench-made frames with individual suspension systems and custom fabric yardage.
How do I know whether I need a left-facing or right-facing chaise?
Stand directly in front of where the sectional will sit and face the cushions. If the chaise extends forward on your right-hand side, it is a Right-Arm Facing (RAF) chaise. If it extends forward on your left-hand side, it is a Left-Arm Facing (LAF) chaise. Choose the orientation that hugs an open corner or room perimeter rather than cutting across a doorway or blocking natural light from a low window.
What is the minimum room size needed for a standard full-size sectional?
A standard full-size L-shaped sectional (roughly 108 inches by 84 inches) requires a room that is at least 12 feet by 12 feet (144 square feet) to maintain comfortable 36-inch walking channels. For smaller living rooms or rooms with multiple entryways, an 84-inch sofa paired with a single accent chair or floating ottoman is usually a more functional, flexible choice.
Can a large sectional fit through a 30-inch interior doorway?
Most stationary sectionals have frame heights between 32 and 38 inches, meaning they cannot pass through a 30-inch opening upright. However, removing screw-in legs reduces the frame profile by 3 to 5 inches, allowing pieces to pivot through on their edge. Modular sectionals and sectionals with detachable backs are specifically engineered to navigate tight doorways and stairwells. Always measure your narrowest doorway and stair landings before ordering.
8. Still Deciding? Here's What to Do Next
If your priority is family movie nights, casual lounging, and filling a large open floor plan, a sectional gives you the comfort and shared space you need. If your room features multiple doorways, tight walkway channels, or you anticipate moving within the next few years, a classic sofa paired with accent chairs provides long-term flexibility without traffic jams.
Before you commit to either option, run the blue painter's tape test: outline the exact dimensions on your living room floor and leave it down for forty-eight hours to test your daily walking paths. If you want to dive deeper into modular setups, cushion durability, and room configurations, explore our companion guide on the pros and cons of sectionals. When you are ready to see pieces in person, browse our complete Living Room Furniture collection online, visit your local Furniture Fair showroom across Ohio, Kentucky, and Indiana, or schedule a personalized consultation through our in-home design services.
Need Help Choosing the Right Seating Layout?
Our professional design staff provides customized floor plans, showroom tours, and fabric coordination to help you find the right seating layout for your room. Design consultations are complimentary with a $150 deposit that is applied directly to your furniture purchase.
Need help getting it home? Furniture Fair offers convenient delivery through our own in-house delivery team, making it easy to enjoy your new furniture with confidence. Learn more about our delivery process on our delivery options explained page.