

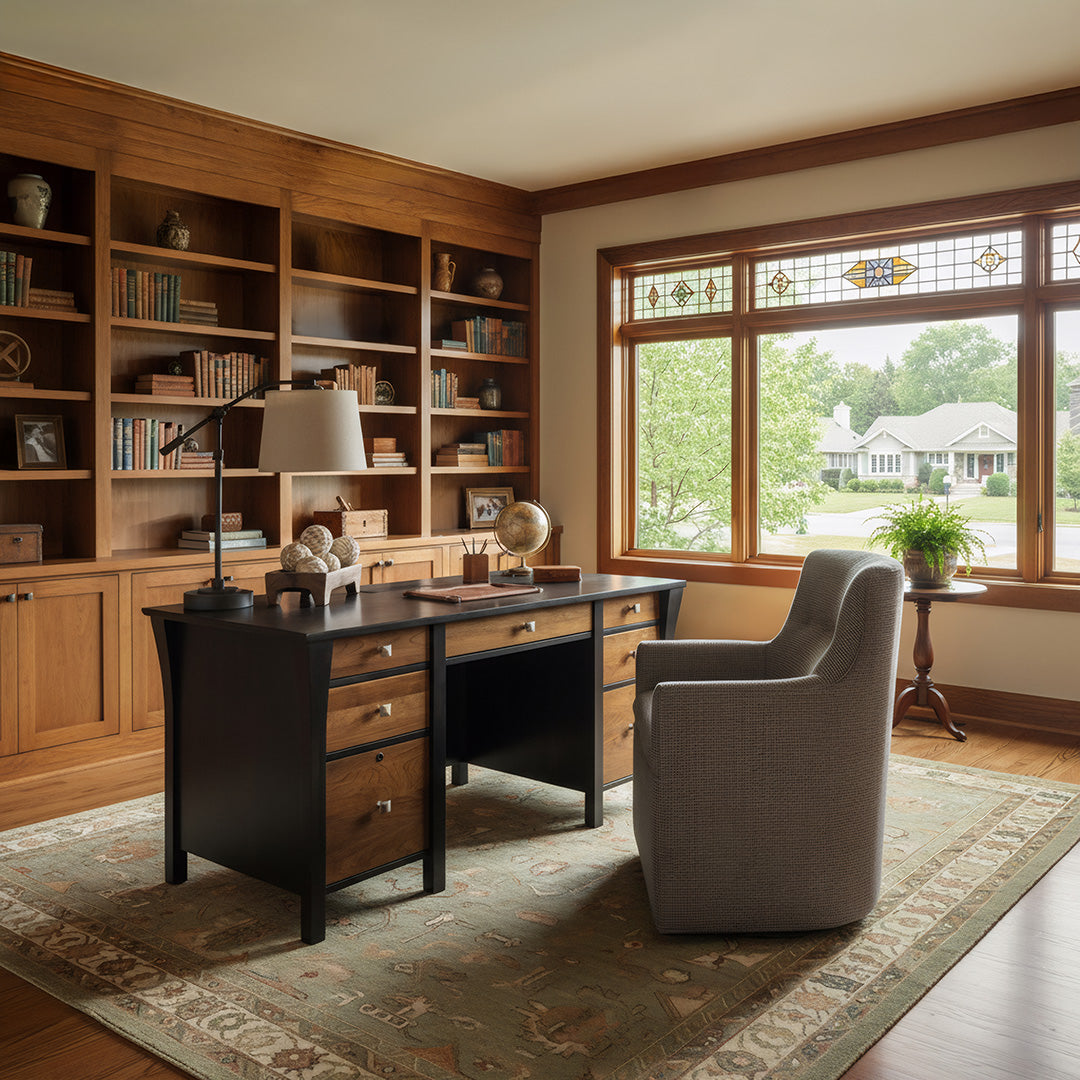
Ever moved your desk for a better view, only to discover that every afternoon call turns you into a silhouette?
Start with daylight coming from the side, enough space to roll your chair back, and an unobstructed route to the door. Then turn the desk so you can see the entrance if that feels more comfortable. A bigger desk is not an improvement if it makes those basics harder.
Furniture Fair's design team provides customized floor plans showing new and existing furniture, coordinated fabric and leather selections, and lighting suggestions. That means planning around the guest bed you're keeping, not just the desk you're buying. David Girten brings over 40 years of furniture experience and a practical showroom-floor perspective. His advice for this guide is straightforward: pull the chair back and open the drawers. The desk can fit while the working space doesn't.
Try the command position, without forcing the room
The command position means sitting where you can see the doorway without being directly in its traffic path, ideally with a solid wall behind you. Face the entrance or try a roughly 45-degree angle. You can notice someone entering without twisting around, and the wall gives video calls a predictable background.
Seeing the door may feel more comfortable, but it should not come at the expense of good light or a clear entrance. If that angle creates glare or puts a cord across the doorway, a wall-facing writing desk is the better choice.
Entrance
Look into the room
toward the doorway
toward the doorway
Desk
Chair
Clear entry path
Solid wall behind you
For confidential work, also check what someone at the door can read on your screen. Facing the entrance does not automatically protect screen privacy.
Put the window beside you, not behind you
Start with your screen at a right angle to the window, so daylight arrives from the side. OSHA recommends this orientation to help control glare. Low sun can still reach the screen, so keep blinds or shades within reach.
Window at your side
Usually the easiest starting point for screen contrast and controllable face lighting.
Window in front
Can light your face, but a bright view behind the monitor can be uncomfortable to look toward.
Window behind you
Can reflect on the screen and make your face look dark against the bright background. That's the silhouette problem we touched on earlier.
Overhead sketches: blue strip = window, tan block = desk, dark line = screen, circle = seated person facing the screen.
Check the actual camera view
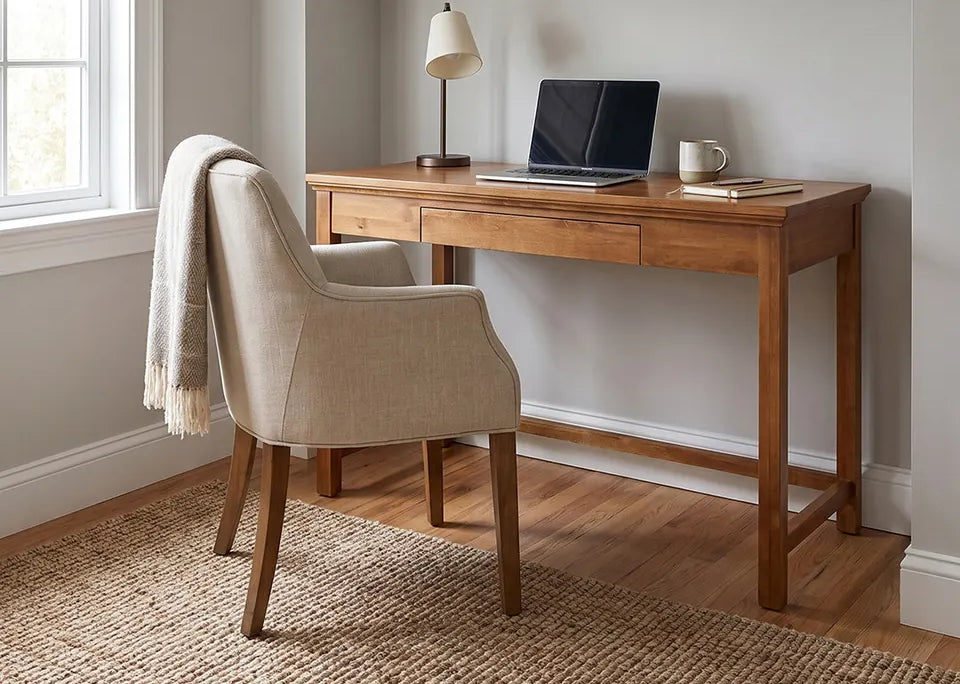
Open a test call at the time you usually meet. Put a soft lamp near the camera if one side of your face is too dark. Keep the camera near eye level, remove personal paperwork from the background, and check mirrors and glass for reflections of other people or screens.
Measure the working space, not just the desktop
A desk that fits between two walls may still leave nowhere to sit. Use the chair you will actually work in, including its arms and rolling base, when testing the layout.
How high should the desk and chair be?
Start with how you sit, then adjust the desk and chair to suit you. OSHA recommends keeping your shoulders relaxed, elbows close to your body and about level with the keyboard, and wrists straight. Adjust the chair and keyboard surface together. Your feet should rest flat on the floor or a footrest, with room for your knees under the desk. If you raise the chair to reach a fixed-height desk, support your feet rather than leaving them dangling.
A rolling chair can work on carpet, but it should move without a wrestling match. OSHA recommends a five-leg base and casters suited to the floor. Check the chair manufacturer's carpet or hard-floor options, then test rolling back and turning on your actual surface. If the chair digs in or catches, sort out the caster and flooring combination before buying a bigger desk.
Writing desks: allow chair space plus a separate walkway
Test 30 inches for chair pullout as an initial planning allowance, measured from the user-side edge of the desk, and increase it for your chair and movement. If someone must pass behind the occupied chair, add a separate 36-inch clear walkway beyond that chair zone. Each zone needs its own space.
24″Example desk depth, substitute your actual measurement
+ 30″Starting chair pullout zone, increase for your chair and movement
+ 36″Separate walkway if people pass behind
90 inches total, or 7 feet 6 inches from wall to wall
Leave more room for a larger chair, a mobility device, or a wide door swing. If nobody passes behind you, test the chair zone without automatically adding another walkway.
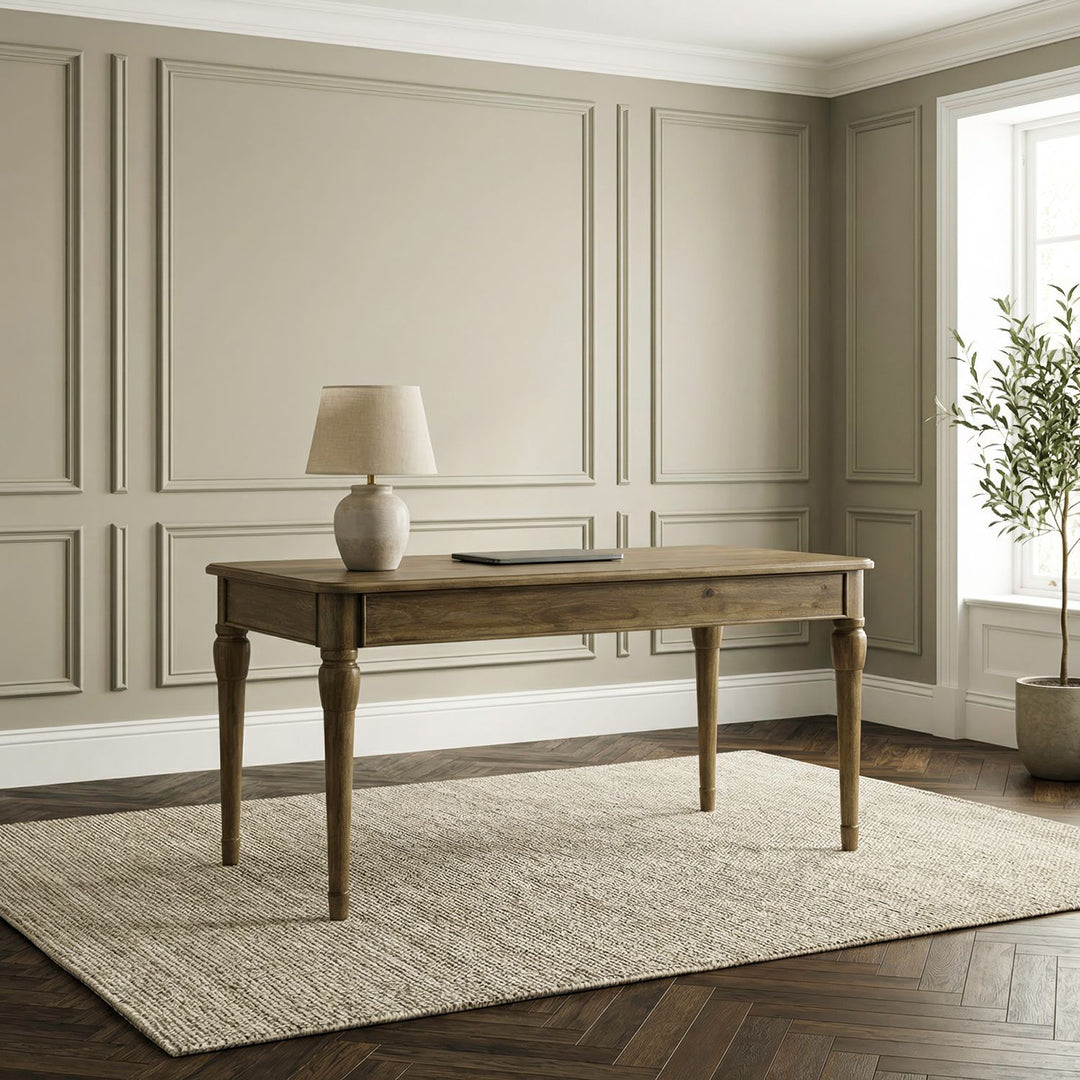
Executive desks: test a 10-by-12-foot room
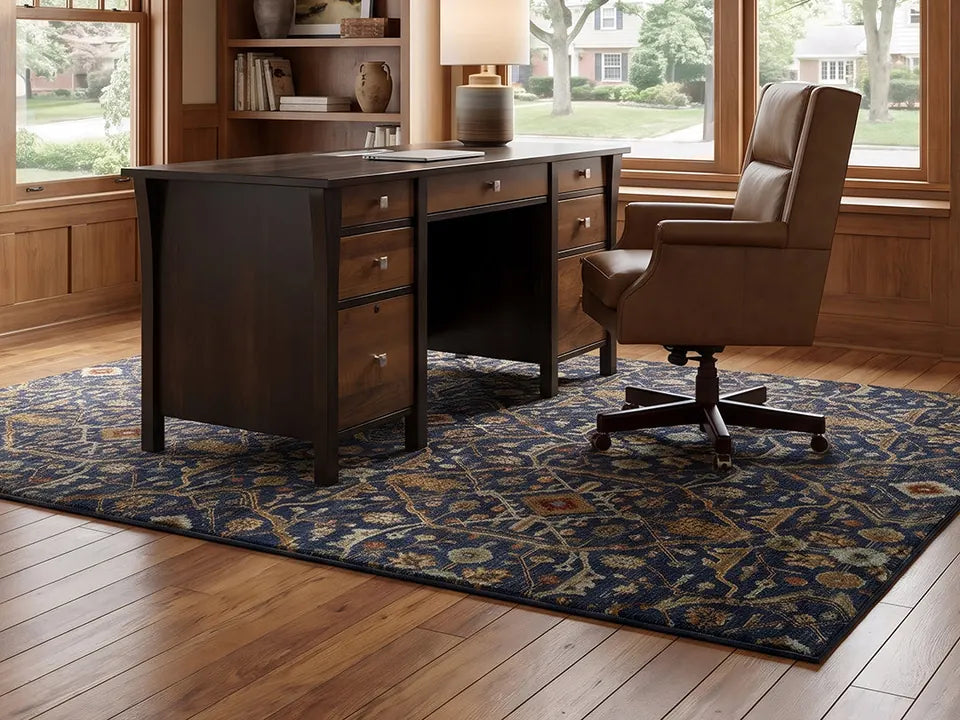
A floating desk can give you doorway sightlines and a wall behind your chair. Check that its back is finished for display. An executive desk can also sit against a wall. Here is how one arrangement uses a 10-by-12-foot room; substitute your own room and furniture measurements.
Across the 10-foot width: 120 inches
66″Example desk width
+ 36″One clear route beside the desk
+ 18″Space left on the other side
120 inches total. The 18-inch side is not another walkway.
Along the 12-foot depth: 144 inches
18″Example credenza depth
+ 30″Chair pullout zone
+ 36″Separate rear walkway
+ 30″Example desk depth
114 inches used. Only 30 inches remain in front of the desk.
Guest chairs, open drawers, and the door swing may rule that arrangement out. Try shallower storage or a smaller desk before squeezing the clear route. Substitute your actual furniture measurements in both directions.
L-shaped desks and storage that earn their space
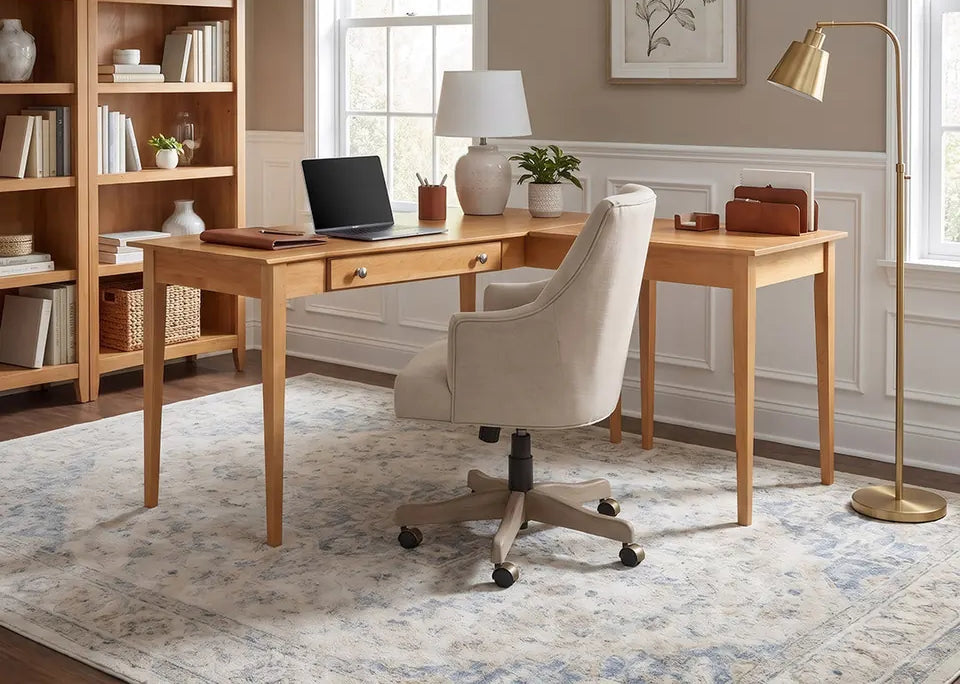
An L-shaped desk can keep a monitor on one side and paperwork on the return. In a guest room, place the return away from the bed access route. Check whether the return is fixed left, fixed right, or reversible before ordering. Measure with a sleeper bed fully open, not just in its daytime position.
Skip the executive or L-shaped desk if the spare room needs to stay a usable bedroom and your work is mostly a laptop and a notebook. A smaller writing desk is the better buy when the extra surface would cost you bed access or chair space. An empty corner can stay empty. Add a return when you'll regularly use that second work surface.
A hutch uses height above the desk; a credenza gives equipment a separate surface. Neither is free floor space. Measure the credenza depth and drawer travel, and check that a hutch will not crowd the monitor, cover an outlet, or block a window. Anchor tall storage according to the manufacturer's instructions.
Give a shared room an off-duty setting
Put the workstation in one defined corner instead of spreading supplies across the guest bed or living room. A rug, a closed storage cabinet, or a freestanding screen can mark the boundary without turning the whole room into an office.
L-shaped
desk
desk
Guest bed
Keep bed access and the exit route clear
Keep frequently used items within easy reach, and put occasional-use supplies in closed storage. At the end of work, close the laptop and put papers away. In a bedroom, angle the monitor away from the pillow if seeing unfinished work makes it harder to switch off.
If two people work from home, compare calendars before buying two big desks. Headsets can help, but a screen divider won't reliably keep one person's meeting out of the other's microphone. For overlapping or back-to-back calls, agree who gets the quieter room and where the other person can work without walking through the camera view.
If a child uses the same desk for homework, keep a place to put work papers away and reset the chair, foot support, and screen for each person. An adjustable chair helps only if the next person actually adjusts it. Leave a few minutes between the last call and homework time so sharing the desk does not mean sharing confidential papers or a setup that only fits one person.
Find the power route before moving the desk

A floating desk is only practical if power can reach it without cutting across the entry path. Start at the outlet and trace the route to the desk, then to each device. A rug over the cord leaves the trip hazard in place.
- Along the desk: Use a cable tray or clips to keep leads out of the knee space and away from chair casters.
- At moving parts: Leave enough slack for the full travel of a height-adjustable desk, without pinching cords in drawers or pulling plugs.
- At the outlet: Follow device ratings and the power strip's instructions. Plug each power strip directly into a wall outlet.
Keep cords out of walkways. Do not run them under rugs or through doorways. If the layout depends on a permanent floor outlet or a new wall outlet, have a qualified electrician assess it. Otherwise, move the desk closer to existing power.
Good, Better, Best: buy construction, not bulk
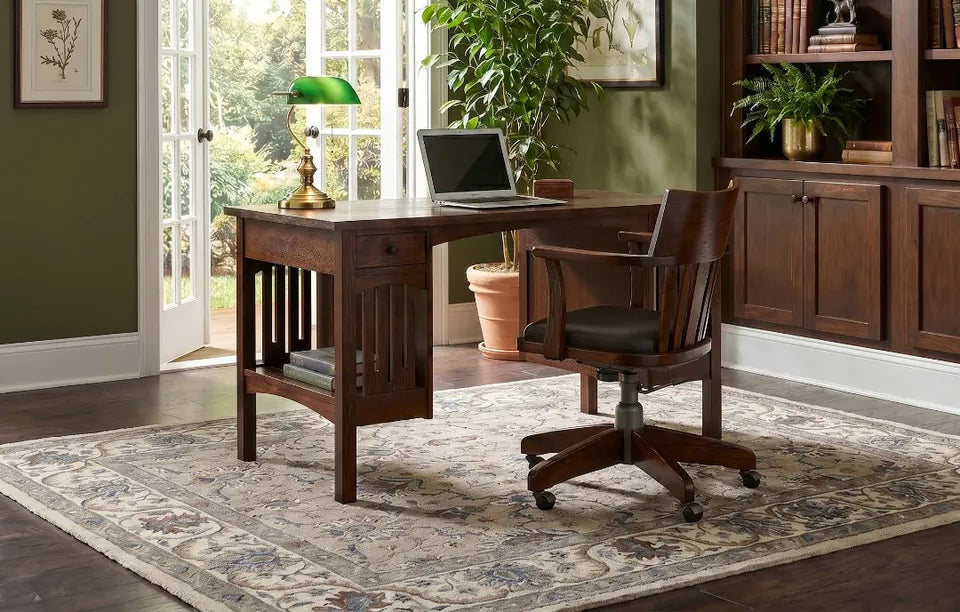
Weight tells you little about how a desk is built. Real wood veneer can be a sound construction choice. Compare the top, drawer boxes, guides, and joinery separately. The table gives construction examples, not automatic rankings. Solid wood alone does not establish a Best tier, and veneer does not rule one out. Compare the materials and drawer construction on the desks you're actually considering.
Construction guide. On small screens, scroll sideways to compare all columns.
| Tier | What to look for | When it makes sense |
|---|---|---|
| Good | Laminate surfaces and metal frames; check edge sealing, stability, and assembly hardware. | A simple laptop station, occasional work, or a room that may change purpose. |
| Better | Hardwood framing with real wood veneer; stronger drawer construction may include English dovetails. Confirm the actual specifications. | Daily work with useful storage, without needing a large executive suite. |
| Best | Examples include solid-hardwood, Amish-crafted executive suites; inspect joinery, drawer action, finish, and repair options. | A long-term office where craftsmanship and customization matter. More desk is unnecessary if it compromises movement. |
A veneer is a thin layer of real wood over a supporting core. English dovetails are interlocking drawer-corner joints, not a description of the entire desk. Ask what sits beneath the veneer and how the drawer bottom is supported. Let the construction justify the tier, rather than the desk's size. For a closer look at materials and joinery, read our solid wood furniture guide.
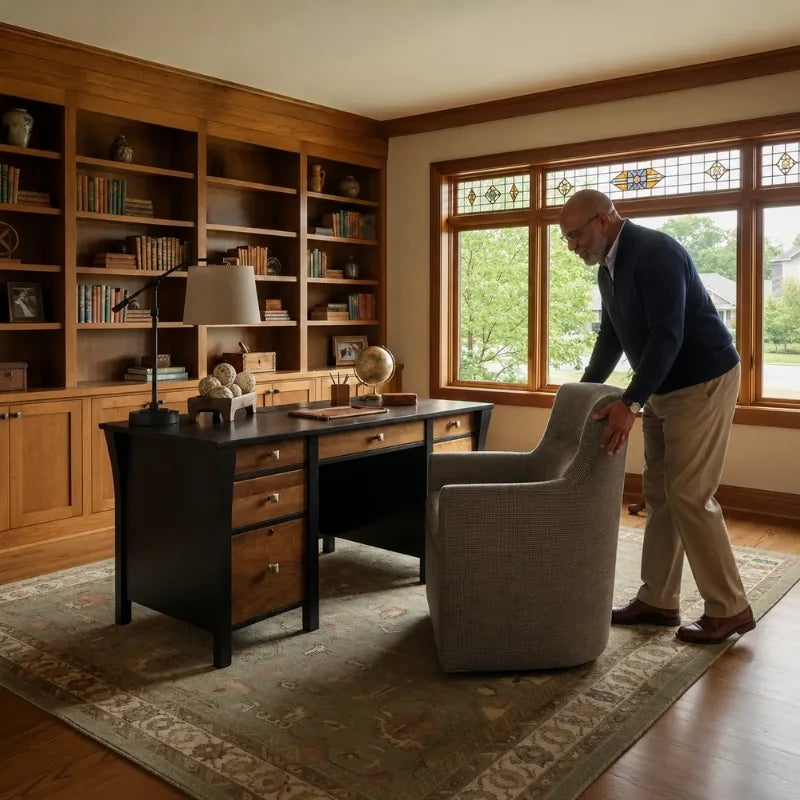
Tape it out before you buy a bigger desk
Mark the desktop, chair zone, and walking route on the floor. Sit down, roll back, open the storage, and test a video call. If those actions work comfortably, you have a layout worth keeping. If not, change the placement or scale before changing the furniture.
When you are ready to compare, start with desk shapes and sizes, then compare bookcases and shelving only if your work needs the extra storage.
Sources & planning notes
Lighting, desk and chair adjustment, caster selection, and screen positioning draw on OSHA's computer-workstation guidance. Room diagrams are not to scale, and room sizes and chair/walkway allowances are planning examples, not accessibility certification or building-code advice. Command positioning is a comfort preference, not an established productivity benefit. Construction tiers are comparison aids, not product specifications or lifespan guarantees. Source review: October 23, 2026.